
Primary on Main
Address
2788 Camphor Court, Chula Vista, CA
Price
$ 2,250,000
Property Attributes
- MLS#PTP2606468
- TypeSingle Family
- Listing Status ACTIVE
- CountySAN DIEGO
- CityChula Vista
- NeighborhoodEastlake Woods
- Zip91914
- StyleDetached
- Year Built2005
- Price$ 2,250,000
- Bedrooms5
- Full Bathrooms5
- Half Bathrooms1
- Sqr Footage4640
- Lot Size0.459045 Acres
Data Source:
San Diego Regional MLS (SDMLS)
Property Description
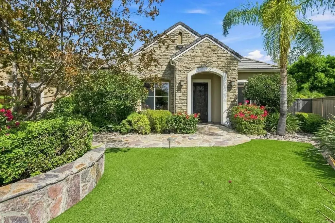
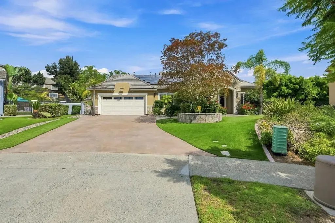
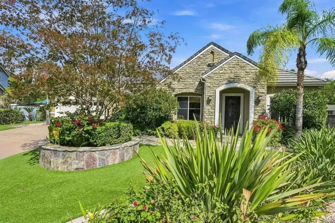
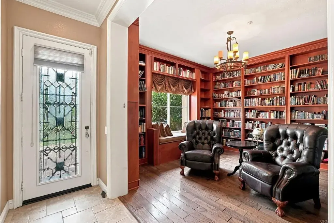
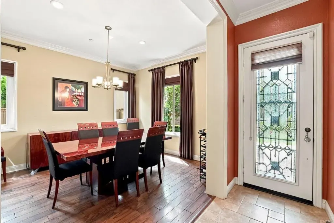
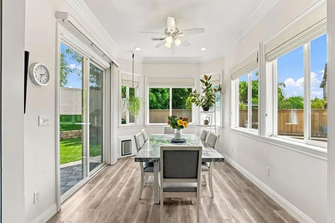
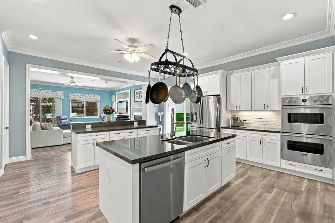
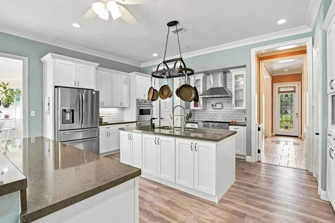
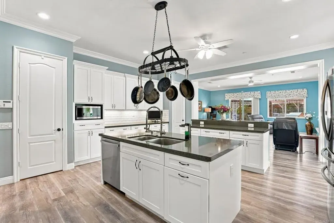
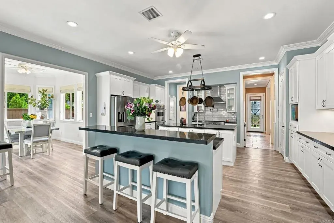
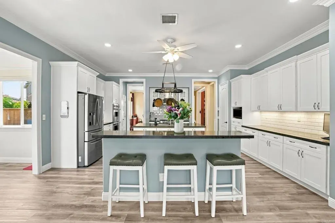
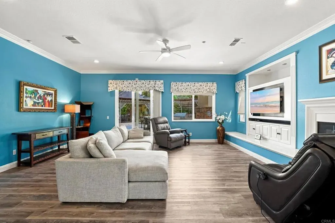
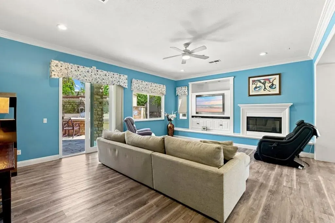
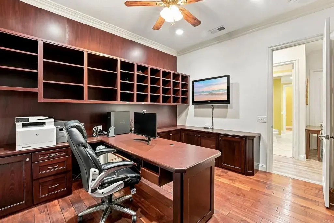
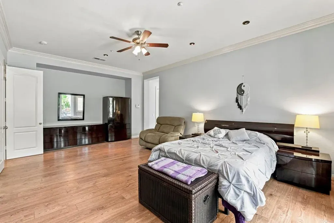
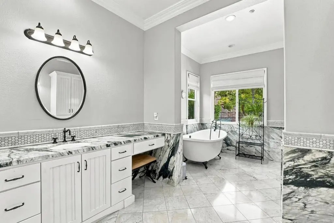
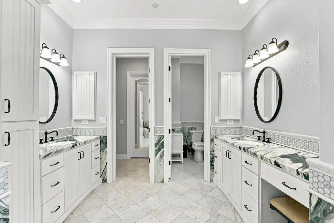
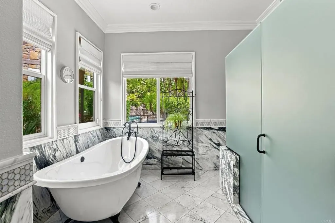
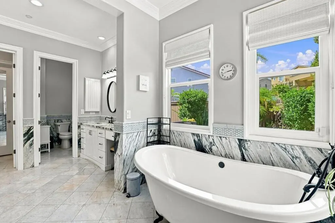
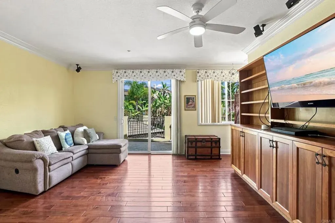
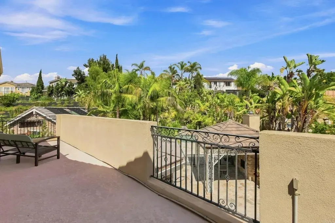
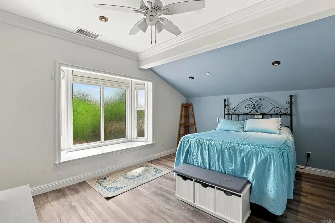
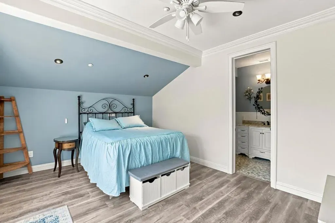
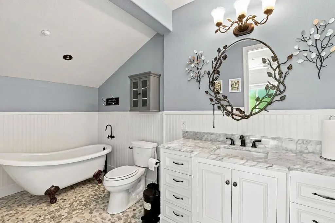
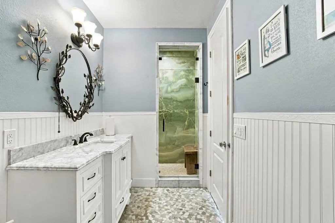
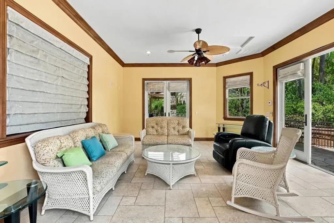
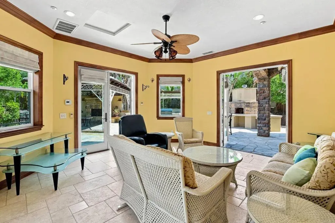
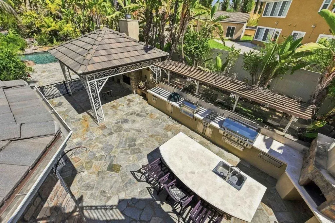
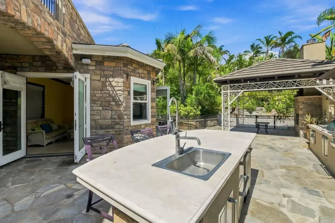
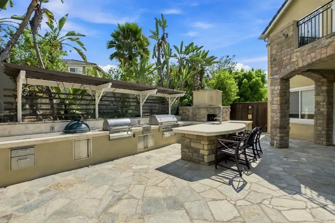
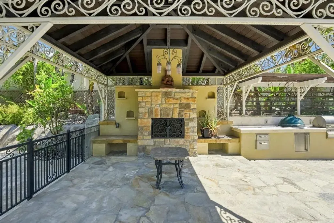
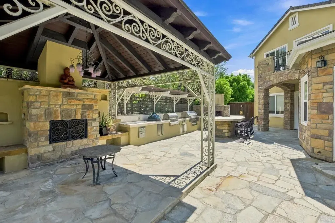
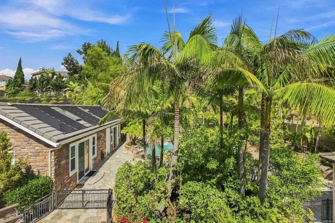
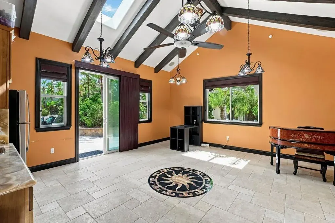
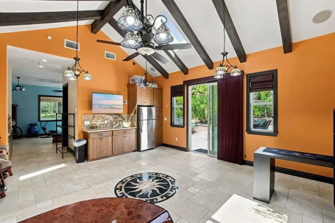
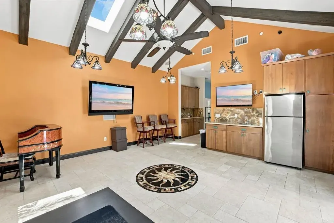
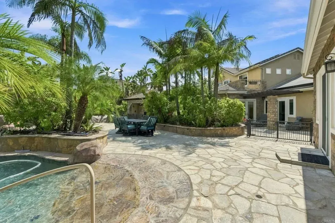
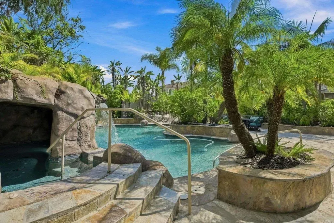
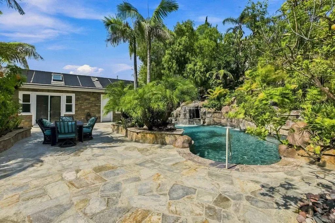
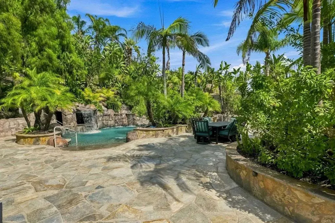
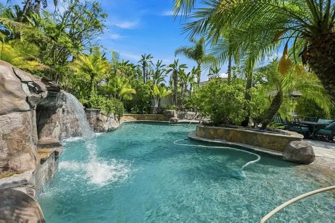
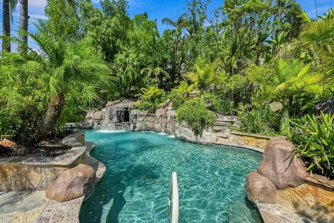
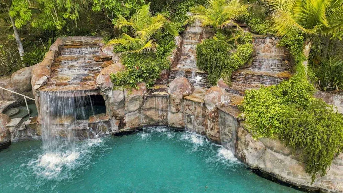
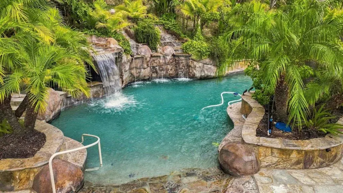
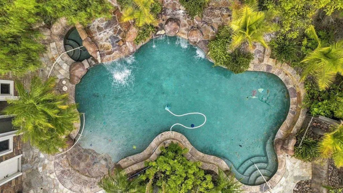
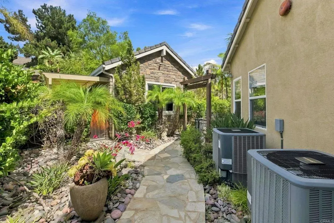
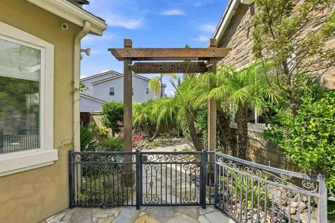
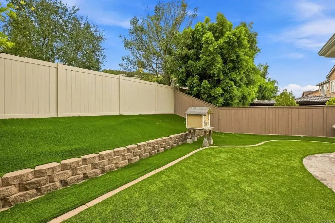
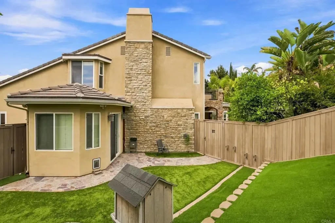
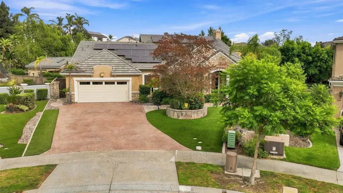
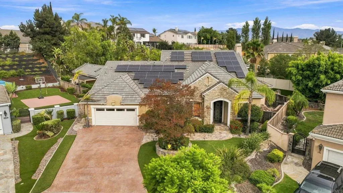
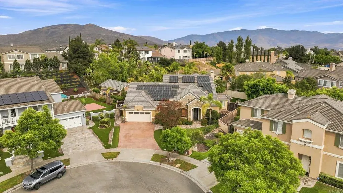
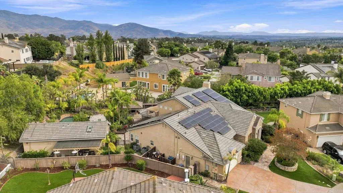
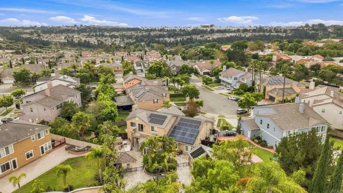
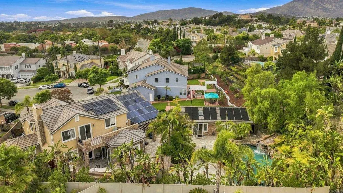
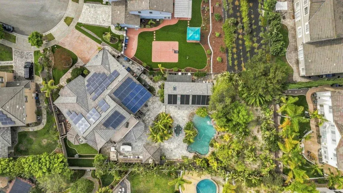
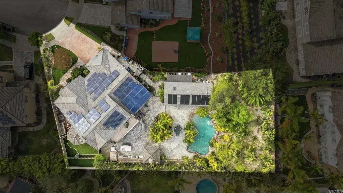
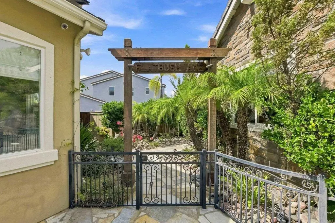
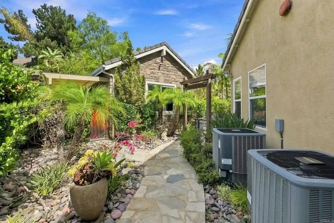
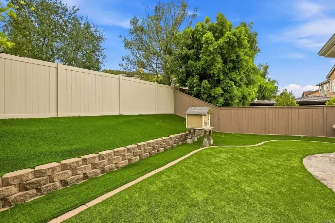
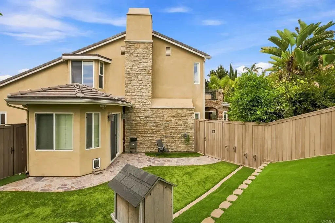
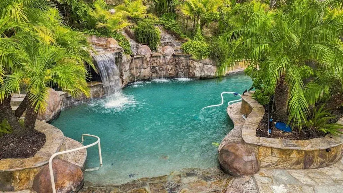
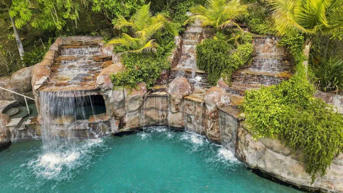
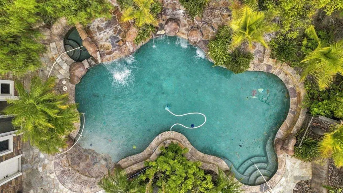
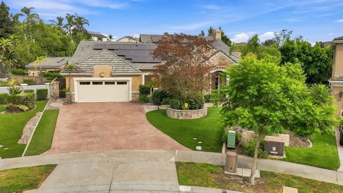
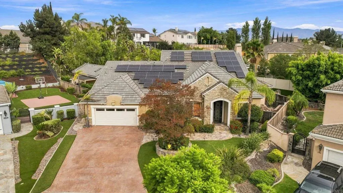
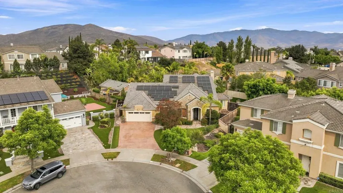
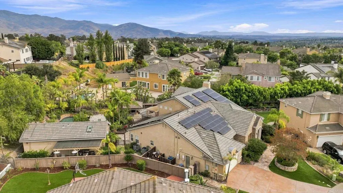
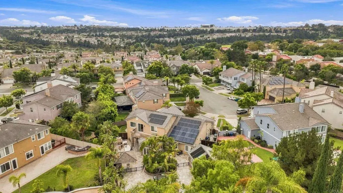
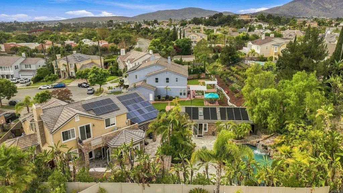
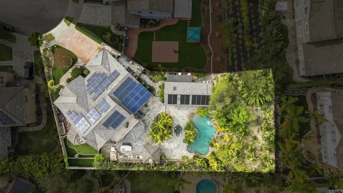
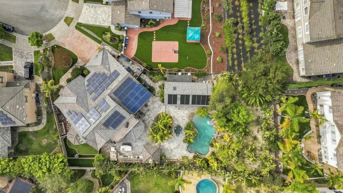
Welcome to an extraordinary luxury estate in the highly desirable community of Eastlake Woods. Set on an expansive 19,996-square-foot lot, this exceptional property offers approximately 4,640 square feet of beautifully appointed living space, 5 bedrooms, and 5.5 baths, with an impressive combination of elegance, comfort, and resort-style amenities rarely found in one home. From the moment you enter, the attention to detail is evident. The home features a custom library, formal dining room, and separate breakfast room, & sunroom creating an ideal setting for both sophisticated entertaining and everyday living. At the heart of the home is a stunningly remodeled chefs kitchen, designed for the serious cook and entertainer. Two large islands provide exceptional workspace and gathering space, complemented by a pot filler, pull-out drawers, and two walk-in pantries for outstanding storage and organization. The expansive downstairs primary suite is a private retreat, with direct access to an outdoor patio. The oversized walk-in closet features custom cabinetry and shelving, while the beautifully remodeled primary bath showcases elegant marble finishes and a gorgeous, oversized soaking tub. Step outside and discover your own private resort. The spectacular backyard features a grotto-style pool with waterfalls, natural rock accents, and a beach entry, creating an incredible setting for relaxing, entertaining, and enjoying the Southern California lifestyle. A separate pool house adds an extraordinary level of flexibility. Featuring beam ceilings, a living room, a bedroom/gym, and a f
| Price History | |
|---|---|
| 8/25/2026 | Listed $2,250,000 |
General Features
| Heating | Fireplace, Forced Air Unit |
|---|---|
| Cooling | Central Forced Air |
| Utilities | Cable Available |
| Roof | Tile/Clay |
| Appliances | Dryer, Washer |
| Zoning | R-1 |
| HOA Fee | 137.0 |
| Garage Spaces | 2.0 |
| Patio/Porch Features | Patio |
| Pool Features | Below Ground, Private, Solar Heat, Heated |
| Security Features | Security System, Carbon Monoxide Detectors, Fire/Smoke Detection Sys |
| Year Built | 2005 |
| View | N/K |
| Stories Count | 2 |
| Levels | 2 Story |
| Property Subtype | Detached |
| Assoc Fee Paid Per | Monthly |
| County | San Diego |
| New Construction | No |
| Property Type | Residential |
| Association Amenities | Biking Trails, Gym/Ex Room, Pet Rules, Playground, Pool |
| HOA | No |
| Attached Garage | No |
| Other Structures | Guest House |
| Full Baths | 5 |
| Status | ACTIVE |
| Directions | Hunte Parkway to Stonegate to right on Silver Oak, left on Camphor Court |
| City | Chula Vista |
| Senior Community Y/N | No |
| High School District | Sweetwater Union High School Dis |
| Lot Size Units | Acres |
| Lot Size Square Feet | 19996.0 |
| Spa Features | Private Below Ground, Heated, Private |
| Property Attached Y/N | No |
| Property Condition | Additions/Alterations, Updated/Remodeled |
| Virtual Tour | https://tours.curb360.com/vd/262218086 |
| Building Area Units | Sqft |
| Living Area Units | Sqft |
| Standard Status | Active |
| Middle/Junior School District | Sweetwater Union High School Dis |
| Year Built Source | Assessor |
| Freehold | IDX |
Interior Features
| Interior Amenities | Balcony, Granite Counters, Recessed Lighting |
|---|---|
| Flooring | Laminate, Tile, Wood |
| Fireplace Features | FP in Family Room, Patio/Outdoors, Raised Hearth |
| Total Stories | 2 |
| Common Walls | No Common Walls |
| Air Conditioning Y/N | No |
| Heating Y/N | No |
| Fireplace Y/N | No |
| Half Baths | 1 |
| Laundry Features | Gas, Washer Hookup |
| Total Bedrooms | 5 |
| Entry Level | 1 |
| Total Baths | 6 |
Exterior Features
| Fencing | New Condition, Stucco Wall, Wrought Iron, Vinyl |
|---|---|
| Total Parking | 6.0 |
| Lot Size Area | 0.459 |
| Building Area Total | 4640.0 |
| Waterfront Y/N | No |
Amenities
- Foreclosure
- Views
- Short Sale
- New Construction
- Adult 55+
- Lease To Own
- No HOA Fees
- Furnished
- Primary On Main
- Air Conditioning
- Seller Finance
- Green
- Fixer Upper
- Horse
- Golf
- Fireplace
- Deck
- Garage
- Basement
- Pool
Property vs Single Family Average in 91914
Price
Year Built
Visits
 Based on information from California Regional Multiple Listing Service, Inc. as of September 21, 2026 11:44 PM UTC This information is for your personal, non-commercial use and may not be used for any purpose other than to identify prospective properties you may be interested in purchasing. Display of MLS data is usually deemed reliable but is NOT guaranteed accurate by the MLS. Buyers are responsible for verifying the accuracy of all information and should investigate the data themselves or retain appropriate professionals. Information from sources other than the Listing Agent may have been included in the MLS data. Unless otherwise specified in writing, Broker/Agent has not and will not verify any information obtained from other sources. The Broker/Agent providing the information contained herein may or may not have been the Listing and/or Selling Agent.
 This information is deemed reliable but not guaranteed. You should rely on this information only to decide whether or not to further investigate a particular property. BEFORE MAKING ANY OTHER DECISION, YOU SHOULD PERSONALLY INVESTIGATE THE FACTS (e.g.square footage and lot size) with the assistance of an appropriate professional. You may use this information only to identify properties you may be interested in investigating further. All uses except for personal, non-commercial use in accordance with
 All measurements and all calculations of area are approximate. Information provided by Seller/Other sources, not verified by Broker. All interested persons should independently verify accuracy of information. Provided properties may or may not be listed by the office/agent presenting the information. Data maintained by MetroList© may not reflect all real estate activity in the market.
All real estate content on this site is subject to the Federal Fair Housing Act of 1968, as amended, which makes it illegal to advertise any preference, limitation or discrimination because of race, color, religion, sex, handicap, family status or national origin or an intention to make any such preference, limitation or discrimination.
MetroList CA data last updated: September 21, 2026 11:19 PM UTC
All measurements and all calculations of area are approximate. Information provided by Seller/Other sources, not verified by Broker. All interested persons should independently verify accuracy of information. Provided properties may or may not be listed by the office/agent presenting the information. Data maintained by MetroList© may not reflect all real estate activity in the market.
All real estate content on this site is subject to the Federal Fair Housing Act of 1968, as amended, which makes it illegal to advertise any preference, limitation or discrimination because of race, color, religion, sex, handicap, family status or national origin or an intention to make any such preference, limitation or discrimination.
MetroList CA data last updated: September 21, 2026 11:19 PM UTC  The information being provided by Conejo Simi Moorpark Association of REALTORS ® ("CSMAR") is for the visitor's personal, non-commercial use and may not be used for any purpose other than to identify prospective properties visitor may be interested in purchasing. Any information relating to a property referenced on this web site comes from the Internet Data Exchange ("IDX") program of CSMAR. This web site may reference real estate listing(s) held by a brokerage firm other than the broker and/or
 Information deemed reliable, but not guaranteed. Copyright Golden Empire MLS, Inc. 2026 Any use of search facilities of data on the site, other than by a consumer looking to purchase real estate, is prohibited.
 The MLS™ Combined LA/Westside MLS® (CLAW): All information deemed reliable but not guaranteed. All properties are subject to prior sale, change or withdrawal. Neither listing broker(s) or information provider(s) shall be responsible for any typographical errors, misinformation, misprints and shall be held totally harmless. Listing(s) information is provided for consumer's personal, non-commercial use and may not be used for any purpose other than to identify prospective properties consumers

