
Price Reduction - Views - Golf Course
















Address
26829 Saint Andrews Lane, Valley Center, CA
Price
$ 1,295,000
Property Attributes
- MLS#NDP2605363
- TypeSingle Family
- Listing Status ACTIVE
- CountySAN DIEGO
- CityValley Center
- NeighborhoodWoods Valley
- Zip92082
- StyleDetached
- Year Built2005
- Price$ 1,295,000
- Bedrooms5
- Full Bathrooms4
- Half Bathrooms1
- Sqr Footage4413
- Lot Size0.559986 Acres
Data Source:
San Diego Regional MLS (SDMLS)
Property Description
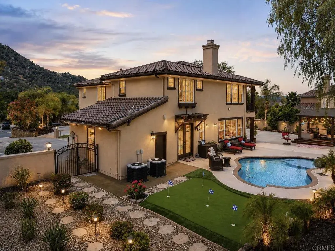
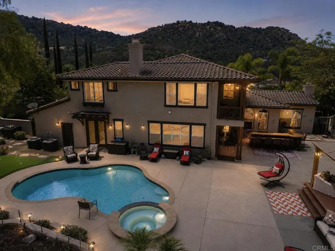
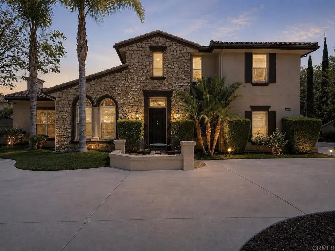
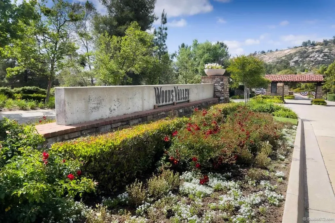
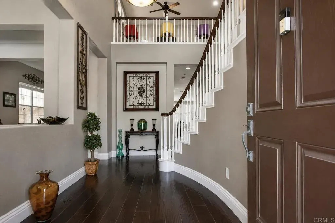
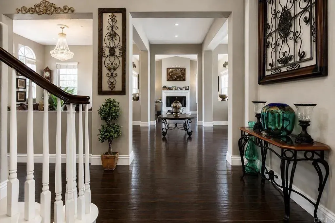
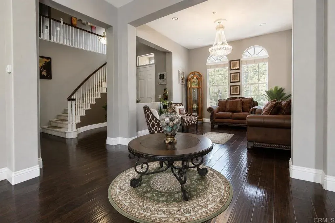
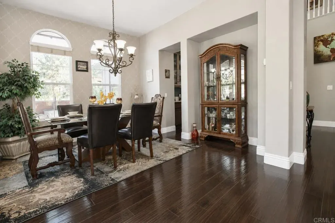
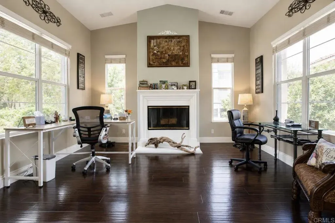
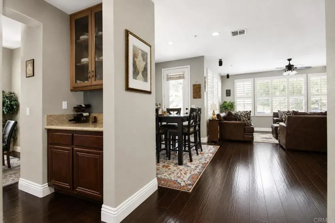
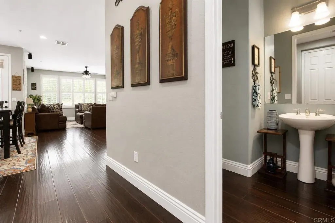
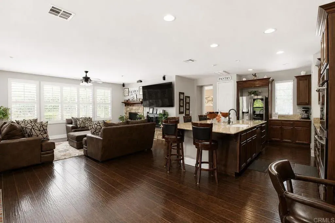
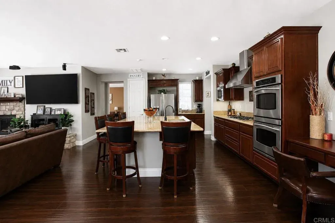
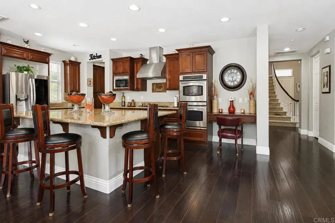
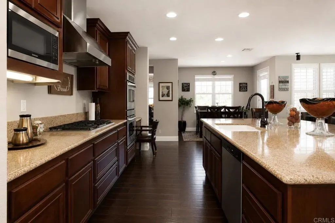
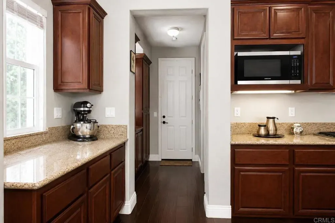
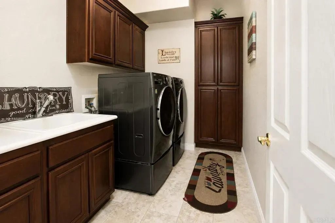
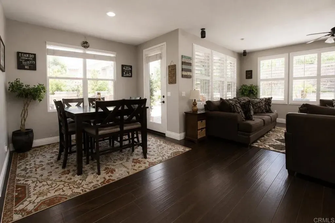
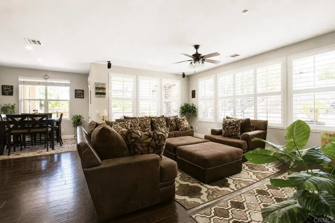
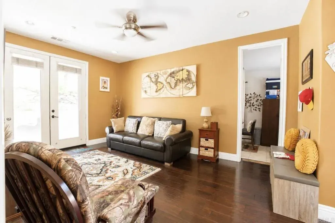
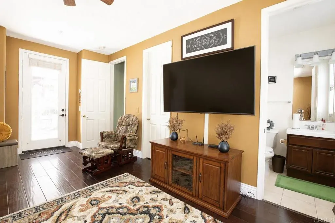
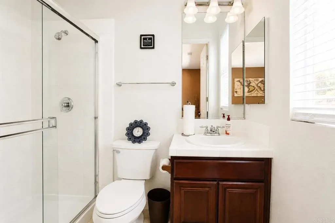
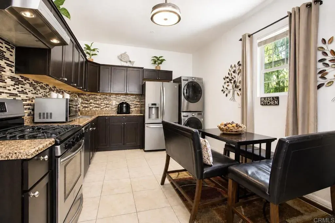
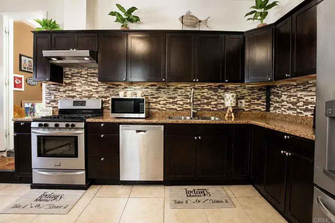
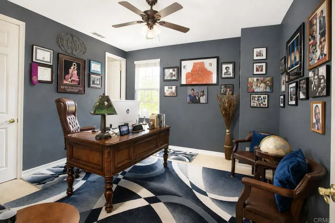
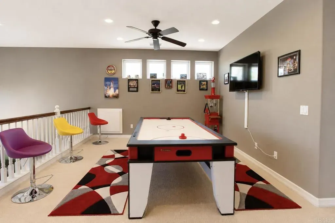
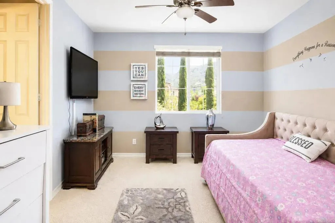
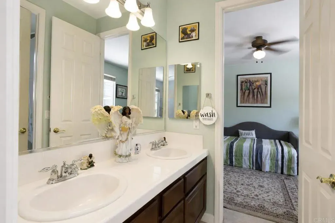
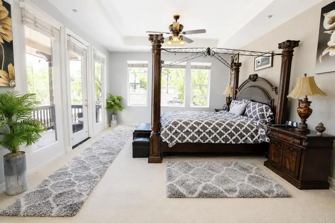
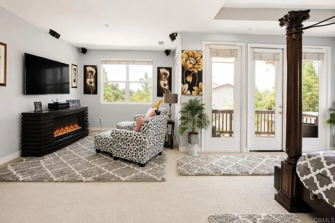
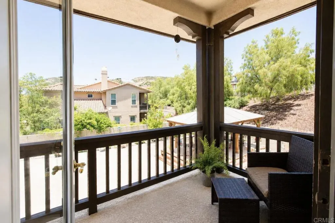
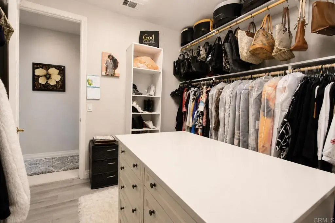
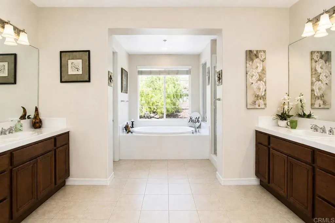
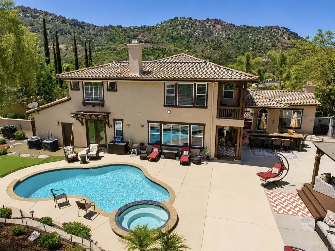
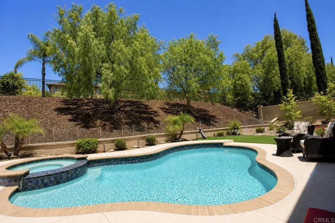
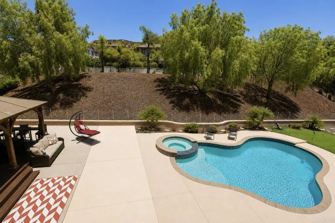
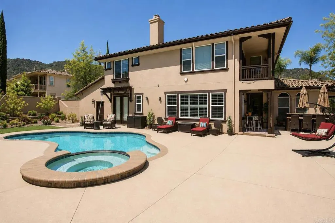
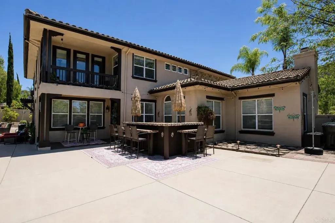
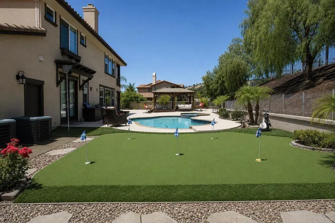
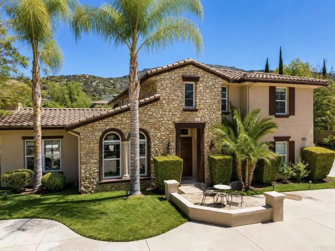
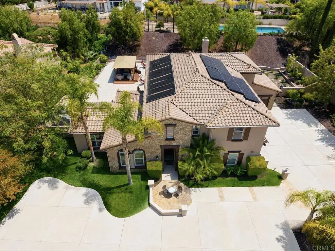
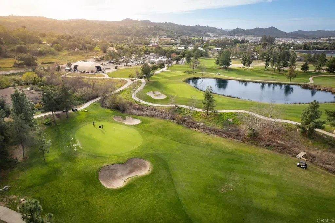
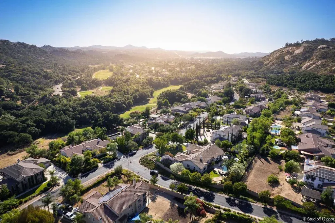
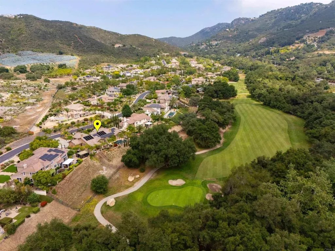
Imagine Your Story Here... 26829 Saint Andrews Lane Tucked away in the peaceful, gated enclave of Woods Valley surrounded by the rolling fairways of the Native Oaks Golf Course sits a beautiful two-story home, as you pull up to the circular driveway of this 4,413 sq ft TriMark Estate featuring 5 large bedrooms and 4 full baths with a guest powder room on .56 acres you will love the elevated views. Step inside and youre welcomed by soaring 10-foot ceilings, rich hardwood floors, and an abundance of natural light. The heart of the home is the expansive great room and family area, anchored by a cozy fireplace perfect for gathering with loved ones. Just beyond lies a gourmet kitchen featuring upgraded cabinets, granite counters, a massive center island that seats six, a sunny breakfast nook, and a coffee bar nook. Around the corner youll find a full laundry room with a sink and convenient access to the private granny flat (downstairs) a self-contained suite with its own side entrance, full kitchen, bathroom, and washer/dryer. Ideal for visiting parents, adult children, or guests who want their own space. Upstairs, the luxurious primary suite awaits. Wake up to gentle breezes on your private balcony, watching sunsets over the hills or enjoying quiet morning coffee. The suite includes a spa-like bath with soaking tub and walk-in shower, plus an oversized walk-in closet. A spacious loft overlooks the home below easily transformed into a home office, gym, or kids playroom. Three additional bedrooms complete the upstairs: one with its own ensuite bath and two that share a conven
| Price History | |
|---|---|
| 6/4/2026 | Listed $1,385,000 |
| 6/26/2026 | 1$1,375,000 |
| 8/15/2026 | 4$1,325,000 |
| 9/15/2026 | 3$1,295,000 |
General Features
| Sewer | Private Sewer |
|---|---|
| Heating | Fireplace, Forced Air Unit, Zoned Areas |
| Cooling | Central Forced Air, Dual, Zoned Area(s) |
| Utilities | Cable Connected, Electricity Connected, Underground Utilities |
| Roof | Concrete |
| Appliances | Dishwasher, Disposal, Microwave, Double Oven, Gas Stove, Water Line to Refr |
| Zoning | Residentia |
| HOA Fee | 175.0 |
| Garage Spaces | 2.0 |
| Patio/Porch Features | Concrete, Patio Open |
| Pool Features | Below Ground, Gunite |
| Year Built | 2005 |
| View | Mountains/Hills |
| Stories Count | 2 |
| Levels | 2 Story |
| Property Subtype | Detached |
| Assoc Fee Paid Per | Monthly |
| County | San Diego |
| New Construction | No |
| Property Type | Residential |
| Association Amenities | Controlled Access, Picnic Area |
| HOA | No |
| Attached Garage | No |
| Other Structures | Gazebo |
| Full Baths | 4 |
| Status | ACTIVE |
| Directions | GPS |
| City | Valley Center |
| Senior Community Y/N | No |
| High School District | Valley Center-Pauma Unified Dist |
| Lot Size Units | Acres |
| Lot Size Square Feet | 24393.0 |
| Spa Features | Gunite, Private, Private Below Ground |
| Property Attached Y/N | No |
| Virtual Tour | https://www.propertypanorama.com/instaview/crmls/NDP2605363 |
| Building Area Units | Sqft |
| Living Area Units | Sqft |
| Standard Status | Active |
| Middle/Junior School District | Valley Center-Pauma Unified Dist |
| Elementary School District | Valley Center-Pauma Unified Dist |
| Year Built Source | Assessor |
| Freehold | IDX |
Interior Features
| Interior Amenities | Granite Counters, Pantry, Recessed Lighting, Two Story Ceilings |
|---|---|
| Flooring | Carpet, Tile, Wood |
| Fireplace Features | FP in Living Room, Great Room |
| Total Stories | 2 |
| Common Walls | No Common Walls |
| Air Conditioning Y/N | No |
| Heating Y/N | No |
| Fireplace Y/N | No |
| Half Baths | 1 |
| Laundry Features | Gas & Electric Dryer HU |
| Total Bedrooms | 5 |
| Entry Level | 1 |
| Total Baths | 5 |
Exterior Features
| Fencing | Partial |
|---|---|
| Total Parking | 2.0 |
| Lot Size Area | 0.56 |
| Building Area Total | 4413.0 |
| Waterfront Y/N | No |
Amenities
- Foreclosure
- Views
- Short Sale
- New Construction
- Adult 55+
- Lease To Own
- No HOA Fees
- Furnished
- Primary On Main
- Air Conditioning
- Seller Finance
- Green
- Fixer Upper
- Horse
- Golf
- Fireplace
- Deck
- Garage
- Basement
- Pool
Property vs Single Family Average in 92082
Price
Year Built
Visits
 Based on information from California Regional Multiple Listing Service, Inc. as of September 21, 2026 11:44 PM UTC This information is for your personal, non-commercial use and may not be used for any purpose other than to identify prospective properties you may be interested in purchasing. Display of MLS data is usually deemed reliable but is NOT guaranteed accurate by the MLS. Buyers are responsible for verifying the accuracy of all information and should investigate the data themselves or retain appropriate professionals. Information from sources other than the Listing Agent may have been included in the MLS data. Unless otherwise specified in writing, Broker/Agent has not and will not verify any information obtained from other sources. The Broker/Agent providing the information contained herein may or may not have been the Listing and/or Selling Agent.
 This information is deemed reliable but not guaranteed. You should rely on this information only to decide whether or not to further investigate a particular property. BEFORE MAKING ANY OTHER DECISION, YOU SHOULD PERSONALLY INVESTIGATE THE FACTS (e.g.square footage and lot size) with the assistance of an appropriate professional. You may use this information only to identify properties you may be interested in investigating further. All uses except for personal, non-commercial use in accordance with
 All measurements and all calculations of area are approximate. Information provided by Seller/Other sources, not verified by Broker. All interested persons should independently verify accuracy of information. Provided properties may or may not be listed by the office/agent presenting the information. Data maintained by MetroList© may not reflect all real estate activity in the market.
All real estate content on this site is subject to the Federal Fair Housing Act of 1968, as amended, which makes it illegal to advertise any preference, limitation or discrimination because of race, color, religion, sex, handicap, family status or national origin or an intention to make any such preference, limitation or discrimination.
MetroList CA data last updated: September 21, 2026 11:19 PM UTC
All measurements and all calculations of area are approximate. Information provided by Seller/Other sources, not verified by Broker. All interested persons should independently verify accuracy of information. Provided properties may or may not be listed by the office/agent presenting the information. Data maintained by MetroList© may not reflect all real estate activity in the market.
All real estate content on this site is subject to the Federal Fair Housing Act of 1968, as amended, which makes it illegal to advertise any preference, limitation or discrimination because of race, color, religion, sex, handicap, family status or national origin or an intention to make any such preference, limitation or discrimination.
MetroList CA data last updated: September 21, 2026 11:19 PM UTC  The information being provided by Conejo Simi Moorpark Association of REALTORS ® ("CSMAR") is for the visitor's personal, non-commercial use and may not be used for any purpose other than to identify prospective properties visitor may be interested in purchasing. Any information relating to a property referenced on this web site comes from the Internet Data Exchange ("IDX") program of CSMAR. This web site may reference real estate listing(s) held by a brokerage firm other than the broker and/or
 Information deemed reliable, but not guaranteed. Copyright Golden Empire MLS, Inc. 2026 Any use of search facilities of data on the site, other than by a consumer looking to purchase real estate, is prohibited.
 The MLS™ Combined LA/Westside MLS® (CLAW): All information deemed reliable but not guaranteed. All properties are subject to prior sale, change or withdrawal. Neither listing broker(s) or information provider(s) shall be responsible for any typographical errors, misinformation, misprints and shall be held totally harmless. Listing(s) information is provided for consumer's personal, non-commercial use and may not be used for any purpose other than to identify prospective properties consumers

