
Open House Fri, Oct 2nd 10:00 AM - 01:00 PM - Views

















Address
87 Vientos Road, Camarillo, CA
Price
$ 2,360,000
Property Attributes
- MLS#26991835
- TypeSingle Family
- Listing Status Active
- CountyVentura
- CityCamarillo
- Area Las Posas Estates
- NeighborhoodLas Posas Estates
- Zip93010
- Style
- Year Built1963
- Price$ 2,360,000
- Bedrooms4
- Full Bathrooms3
- Half Bathrooms1
- Sqr Footage3569
- Lot Size1.09 Acres
Data Source:
California Regional MLS (CRMLS)
Property Description
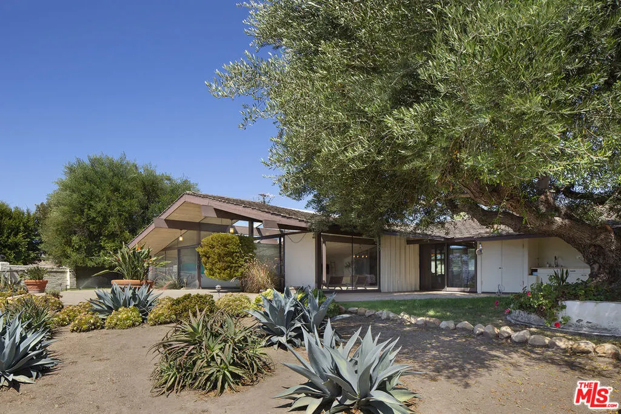
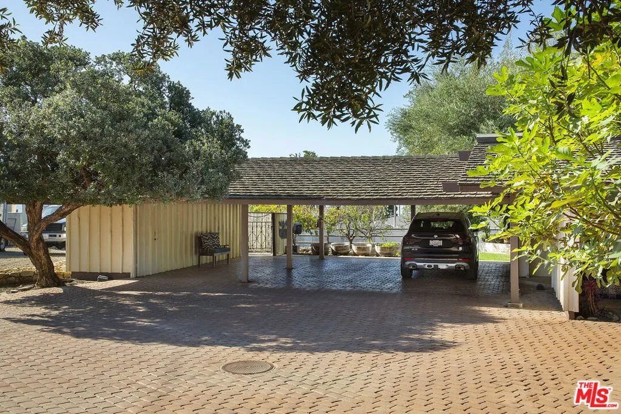
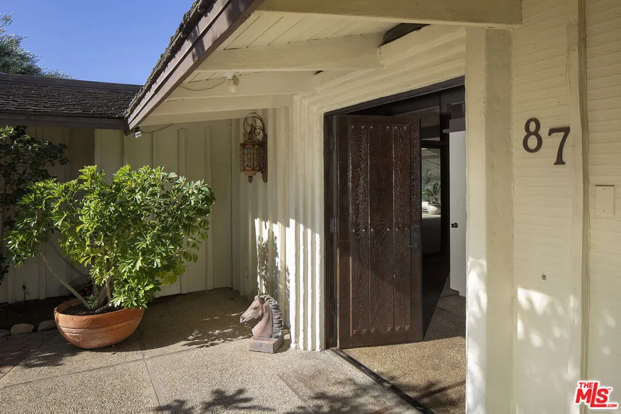
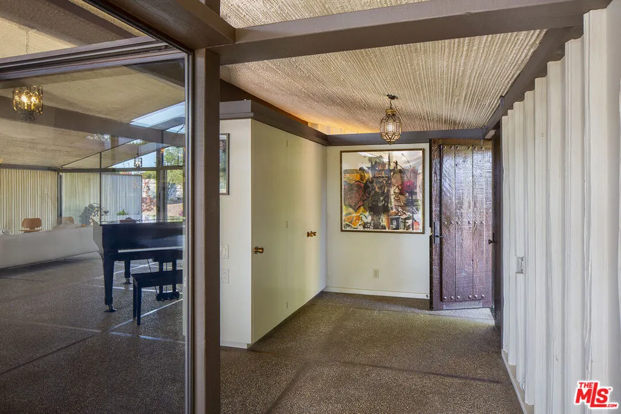
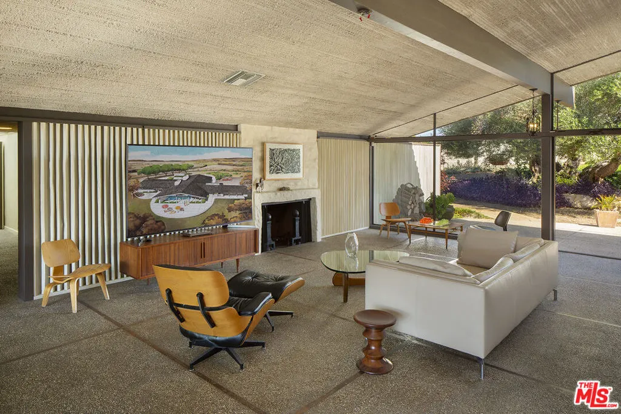
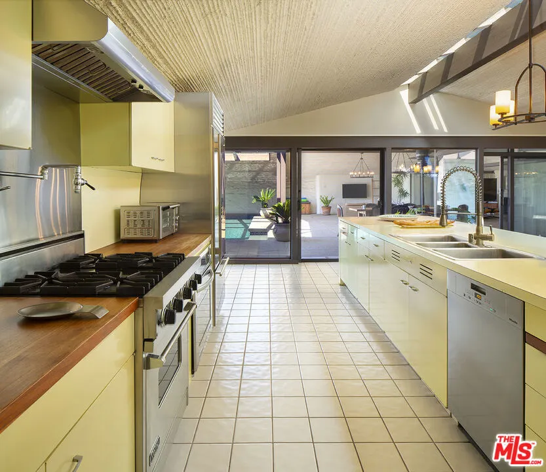
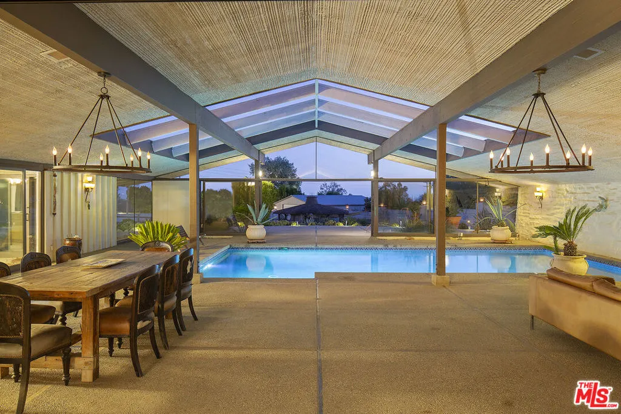
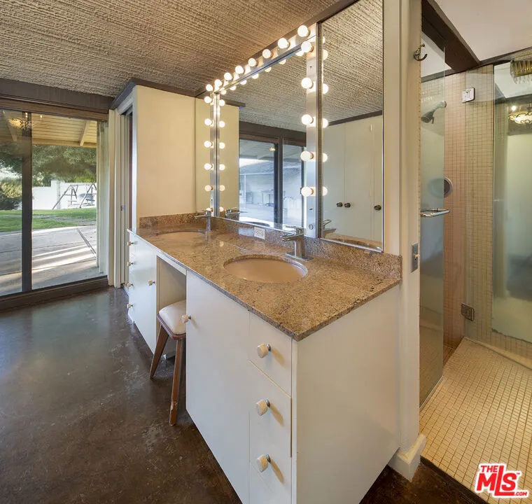
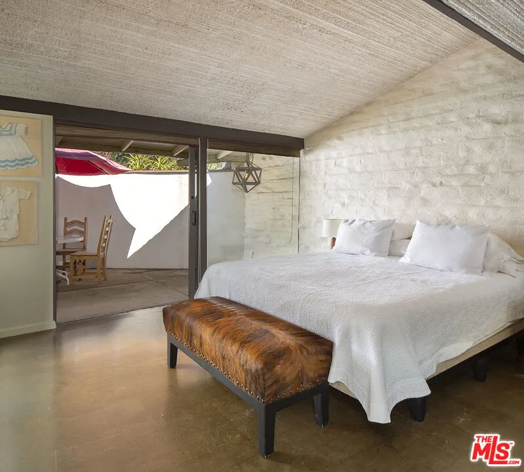
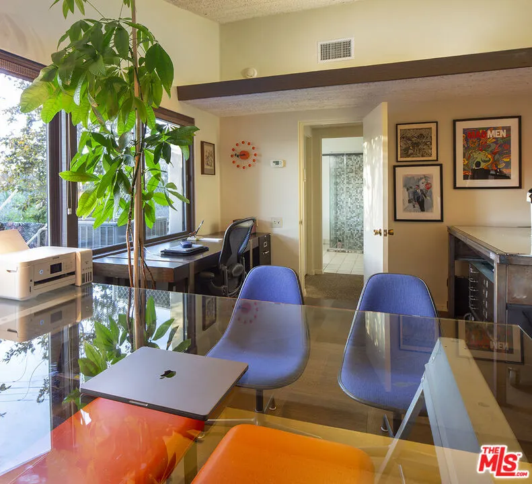
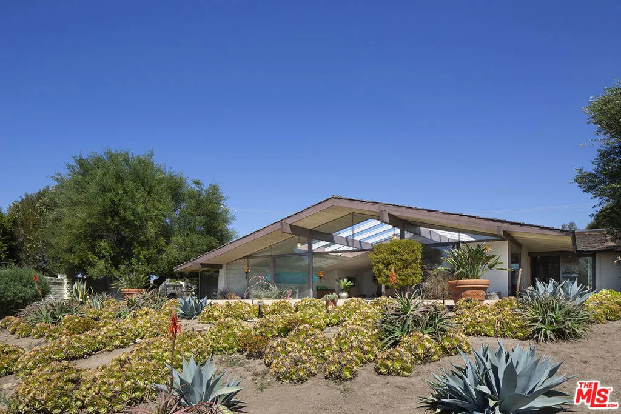
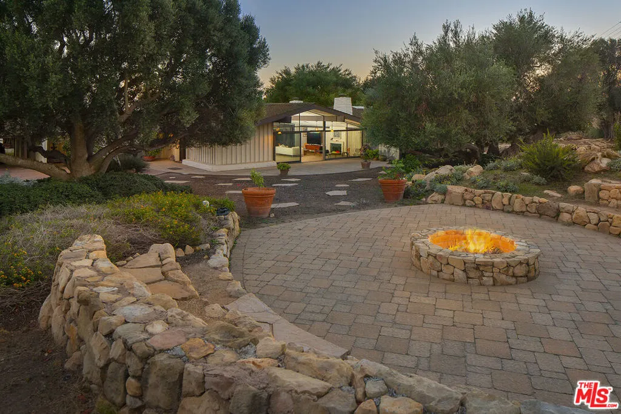
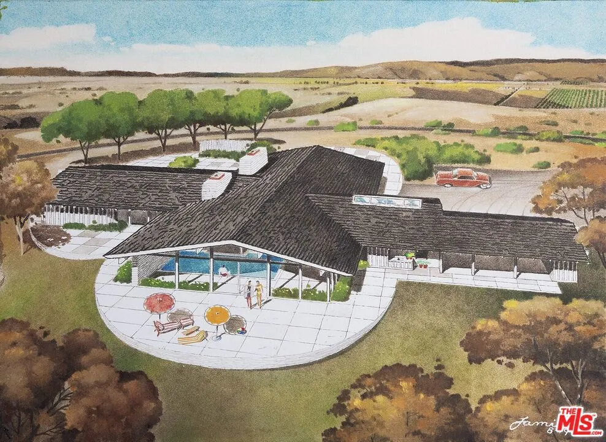
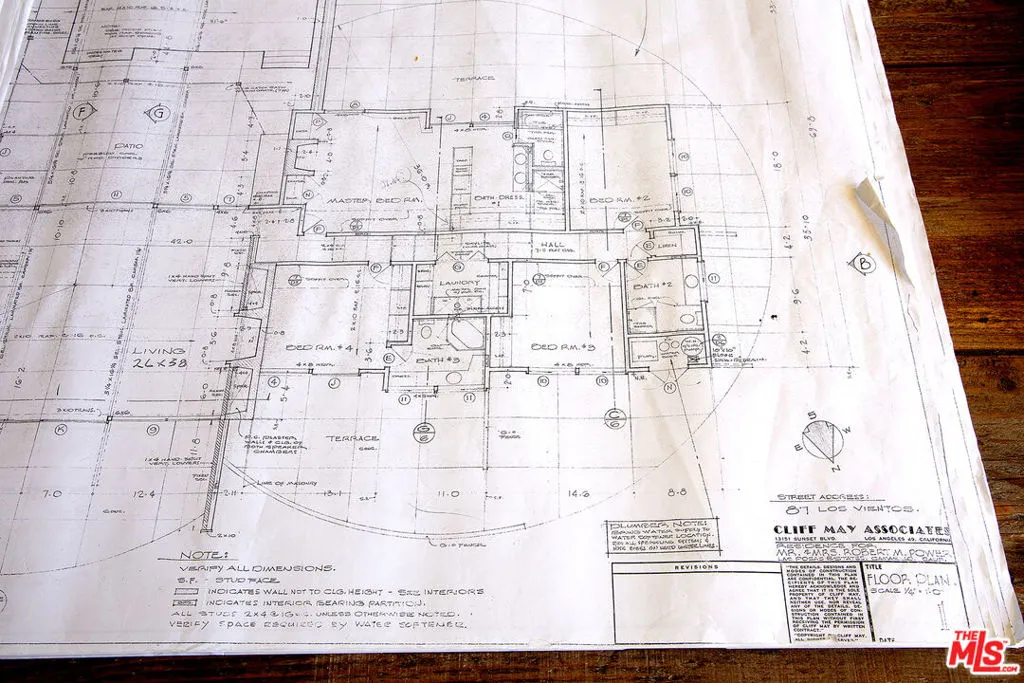
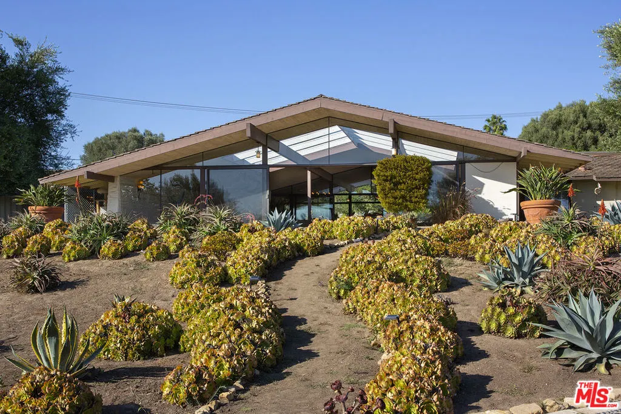
The Robert and Alice Power Residence, 1963, Cliff May design: As a developer, noted lifelong local resident Robert Power understood the site was key to comfortable living in Camarillo. For his own new house, he carefully selected a premier ocean facing lot in Las Posas Estates. It is on the brow of the hill, cooled by ocean breezes. and just a short golf cart ride to Las Posas Country Club of which he was a charter member. Deeply rooted in the California tradition, Power selected Cliff May to design the house. While still on the drafting boards, one of the insiders in Cliff May's office wrote that when completed the house would be "a Cliff May Classic", and it is. No wonder that it was picked up by The Architectural Digest shortly after completion. Today, after 63 years, the residence still retains its design integrity and historic fabric. The purist will joyfully discover that even the kitchen and baths are unaltered. The program is carefully designed to accommodate a casual indoor-outdoor lifestyle where the outdoors is literally brought in with the original glass enclosed swimming pool. The approximately one acre walled and gated grounds now include a generous parking plaza, horse stalls and corral, chicken/duck pavilion, amphitheater, water feature, fruit and citrus orchard, mature trees, and waterwise plantings.
| Price History | |
|---|---|
| 9/23/2026 | Listed $2,360,000 |
General Features
| Living Area | 3569 |
|---|---|
| Sewer | Septic Type Unknown |
| Heating | Forced Air |
| Possession | Close Of Escrow |
| Appliances | Dishwasher,Disposal,Refrigerator |
| Zoning | RE1AC |
| Patio/Porch Features | Open,Patio,Stone |
| Pool Features | Indoor,In Ground |
| Security Features | Gated Community |
| Construction Materials | Block,Glass |
| Year Built | 1963 |
| View | Hills,Mountain(s),Pool,Valley |
| Stories Count | 1 |
| Levels | One |
| Property Subtype | Single Family Residence |
| Community Features | Gated |
| County | Ventura |
| New Construction | false |
| Property Type | Residential |
| HOA | false |
| Attached Garage | true |
| Subdivision Name | Las Posas Estates |
| Other Structures | Corral(s) |
| Full Baths | 3 |
| Special Listing Conditions | Standard |
| Status | Active |
| Buyer Financing | Cash |
| Directions | Take the Las Posas exit from the Ventura Freeway. Turn right onto North Las Posas Road. Proceed up Las Posas to Crestview Avenue. Proceed straight up Crestview Avenue then turn right on Valley Vista Drive. Property is located at the corner of Valley Vista Drive and Vientos Road. |
| City | Camarillo |
| Entry Location | Ground Level - no steps |
| Senior Community Y/N | false |
| MLS Area | VC43 - Las Posas Estates |
| Lot Size Units | Square Feet |
| Lot Size Square Feet | 47480 |
| Carport Spaces | 3 |
| Carport Y/N | true |
| Listing Terms | Cash |
| Spa Features | None |
| Property Attached Y/N | false |
| Land Lease Y/N | false |
| Additional Parcels Y/N | false |
| Lease Considered Y/N | false |
| Standard Status | Active |
| Occupancy Type | Owner |
| Year Built Source | Assessor |
| Property Sub Type Additional | Single Family Residence |
| PostalCity | CAMARILLO |
Interior Features
| Interior Amenities | Separate/Formal Dining Room |
|---|---|
| Flooring | Stone |
| Furnished Y/N | Unfurnished |
| Fireplace Features | Living Room,Wood Burning |
| Total Stories | 1 |
| Common Walls | No Common Walls |
| Heating Y/N | true |
| Fireplace Y/N | true |
| Half Baths | 1 |
| Laundry Features | Laundry Closet |
| Total Bedrooms | 4 |
| LivingAreaSource | Assessor |
| Total Baths | 4 |
Exterior Features
| Exterior Amenities | Kennel |
|---|---|
| Fencing | Masonry |
| Parking Features | Attached Carport,Driveway,Gated,Side By Side |
| Lot Features | Back Yard,Front Yard,Horse Property,Landscaped,Rectangular Lot |
| Total Parking | 3 |
| Inclusions | Copies of blueprints |
| Lot Size Area | 47480 |
| Foundation Details | Slab |
| Spa | false |
| Building Area Total | 3569 |
| Lot Size Acres | 1.09 |
| Lot Size Source | Assessor |
| Door Features | Double Door Entry,Sliding Doors |
| Horse Y/N | true |
Amenities
- Foreclosure
- Views
- Short Sale
- New Construction
- Adult 55+
- Lease To Own
- No HOA Fees
- Furnished
- Primary On Main
- Air Conditioning
- Seller Finance
- Green
- Fixer Upper
- Horse
- Golf
- Fireplace
- Deck
- Garage
- Basement
- Pool
Property vs Single Family Average in 93010
Price
Year Built
 Based on information from California Regional Multiple Listing Service, Inc. as of September 23, 2026 9:40 PM UTC This information is for your personal, non-commercial use and may not be used for any purpose other than to identify prospective properties you may be interested in purchasing. Display of MLS data is usually deemed reliable but is NOT guaranteed accurate by the MLS. Buyers are responsible for verifying the accuracy of all information and should investigate the data themselves or retain appropriate professionals. Information from sources other than the Listing Agent may have been included in the MLS data. Unless otherwise specified in writing, Broker/Agent has not and will not verify any information obtained from other sources. The Broker/Agent providing the information contained herein may or may not have been the Listing and/or Selling Agent.
 This information is deemed reliable but not guaranteed. You should rely on this information only to decide whether or not to further investigate a particular property. BEFORE MAKING ANY OTHER DECISION, YOU SHOULD PERSONALLY INVESTIGATE THE FACTS (e.g.square footage and lot size) with the assistance of an appropriate professional. You may use this information only to identify properties you may be interested in investigating further. All uses except for personal, non-commercial use in accordance with
 All measurements and all calculations of area are approximate. Information provided by Seller/Other sources, not verified by Broker. All interested persons should independently verify accuracy of information. Provided properties may or may not be listed by the office/agent presenting the information. Data maintained by MetroList© may not reflect all real estate activity in the market.
All real estate content on this site is subject to the Federal Fair Housing Act of 1968, as amended, which makes it illegal to advertise any preference, limitation or discrimination because of race, color, religion, sex, handicap, family status or national origin or an intention to make any such preference, limitation or discrimination.
MetroList CA data last updated: September 23, 2026 9:00 PM UTC
All measurements and all calculations of area are approximate. Information provided by Seller/Other sources, not verified by Broker. All interested persons should independently verify accuracy of information. Provided properties may or may not be listed by the office/agent presenting the information. Data maintained by MetroList© may not reflect all real estate activity in the market.
All real estate content on this site is subject to the Federal Fair Housing Act of 1968, as amended, which makes it illegal to advertise any preference, limitation or discrimination because of race, color, religion, sex, handicap, family status or national origin or an intention to make any such preference, limitation or discrimination.
MetroList CA data last updated: September 23, 2026 9:00 PM UTC  The information being provided by Conejo Simi Moorpark Association of REALTORS ® ("CSMAR") is for the visitor's personal, non-commercial use and may not be used for any purpose other than to identify prospective properties visitor may be interested in purchasing. Any information relating to a property referenced on this web site comes from the Internet Data Exchange ("IDX") program of CSMAR. This web site may reference real estate listing(s) held by a brokerage firm other than the broker and/or
 Information deemed reliable, but not guaranteed. Copyright Golden Empire MLS, Inc. 2026 Any use of search facilities of data on the site, other than by a consumer looking to purchase real estate, is prohibited.
 The MLS™ Combined LA/Westside MLS® (CLAW): All information deemed reliable but not guaranteed. All properties are subject to prior sale, change or withdrawal. Neither listing broker(s) or information provider(s) shall be responsible for any typographical errors, misinformation, misprints and shall be held totally harmless. Listing(s) information is provided for consumer's personal, non-commercial use and may not be used for any purpose other than to identify prospective properties consumers

